Leave a Message

By providing your contact information to Better Homes and Gardens - Connections, your personal information will be processed in accordance with Better Homes and Gardens - Connections's Privacy Policy. By checking the box(es) below, you expressly consent to receive marketing or promotional real estate communication from Better Homes and Gardens - Connections in the manner selected by you. For SMS text messages, message frequency varies. Message and data rates may apply. Consent is not a condition of purchase of any goods or services. You may opt out of receiving further communications from Better Homes and Gardens - Connections at any time. To opt out of receiving SMS text messages, reply STOP to unsubscribe. SMS text messaging is subject to our Terms of Use.

Thank you for your message. We will be in touch with you shortly.

Explore Our Properties
9S174 DREW Avenue
9S174 DREW Avenue
9S174 DREW Avenue
9S174 DREW Avenue
9S174 DREW Avenue
9S174 DREW Avenue
9S174 DREW Avenue
9S174 DREW Avenue
9S174 DREW Avenue
9S174 DREW Avenue
9S174 DREW Avenue
9S174 DREW Avenue
9S174 DREW Avenue
9S174 DREW Avenue
9S174 DREW Avenue
9S174 DREW Avenue
9S174 DREW Avenue
9S174 DREW Avenue
9S174 DREW Avenue
9S174 DREW Avenue
9S174 DREW Avenue
9S174 DREW Avenue
9S174 DREW Avenue
9S174 DREW Avenue
9S174 DREW Avenue
9S174 DREW Avenue
9S174 DREW Avenue
9S174 DREW Avenue
9S174 DREW Avenue
9S174 DREW Avenue
9S174 DREW Avenue
9S174 DREW Avenue
9S174 DREW Avenue
9S174 DREW Avenue
9S174 DREW Avenue
9S174 DREW Avenue
9S174 DREW Avenue
9S174 DREW Avenue
9S174 DREW Avenue
9S174 DREW Avenue
9S174 DREW Avenue
9S174 DREW Avenue
9S174 DREW Avenue
9S174 DREW Avenue
9S174 DREW Avenue
9S174 DREW Avenue
9S174 DREW Avenue
9S174 DREW Avenue
9S174 DREW Avenue
9S174 DREW Avenue
SEE ALL PHOTOS
9S174 DREW Avenue
9S174 DREW Avenue
9S174 DREW Avenue
9S174 DREW Avenue
9S174 DREW Avenue
9S174 DREW Avenue
9S174 DREW Avenue
9S174 DREW Avenue
9S174 DREW Avenue
9S174 DREW Avenue
9S174 DREW Avenue
9S174 DREW Avenue
9S174 DREW Avenue
9S174 DREW Avenue
9S174 DREW Avenue
9S174 DREW Avenue
9S174 DREW Avenue
9S174 DREW Avenue
9S174 DREW Avenue
9S174 DREW Avenue
9S174 DREW Avenue
9S174 DREW Avenue
9S174 DREW Avenue
9S174 DREW Avenue
9S174 DREW Avenue
9S174 DREW Avenue
9S174 DREW Avenue
9S174 DREW Avenue
9S174 DREW Avenue
9S174 DREW Avenue
9S174 DREW Avenue
9S174 DREW Avenue
9S174 DREW Avenue
9S174 DREW Avenue
9S174 DREW Avenue
9S174 DREW Avenue
9S174 DREW Avenue
9S174 DREW Avenue
9S174 DREW Avenue
9S174 DREW Avenue
9S174 DREW Avenue
9S174 DREW Avenue
9S174 DREW Avenue
9S174 DREW Avenue
9S174 DREW Avenue
9S174 DREW Avenue
9S174 DREW Avenue
9S174 DREW Avenue
9S174 DREW Avenue
9S174 DREW Avenue
Listed by Rima Odeh with Better Homes & Gardens Real Estate 708-856-5100
Sold

9S174 DREW Avenue

9S174 DREW Avenue, Burr Ridge, IL 60527

$1,070,000

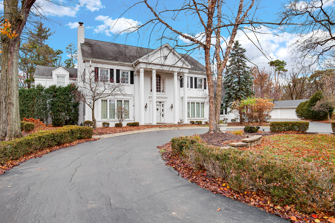
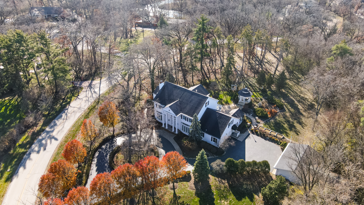

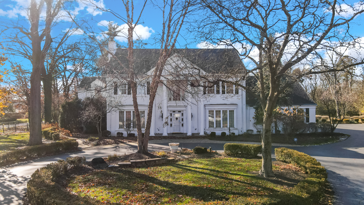
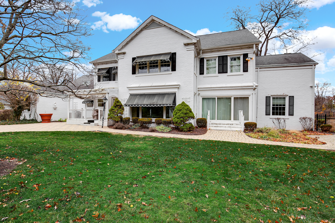
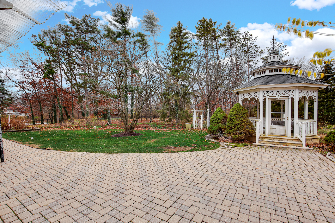
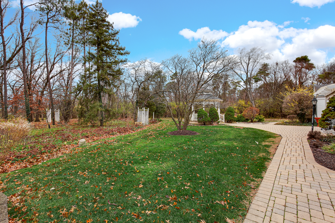
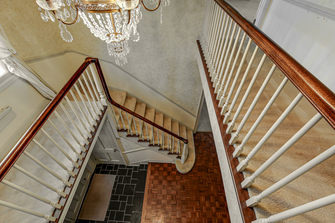
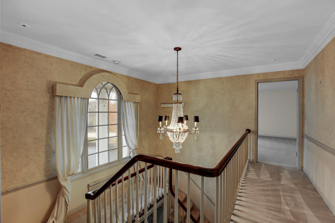
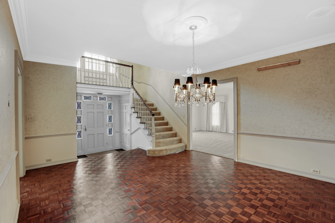
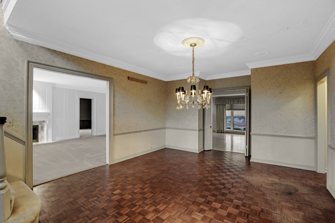
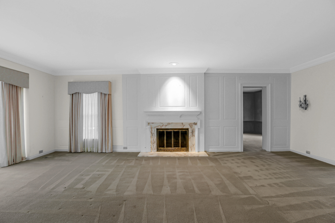
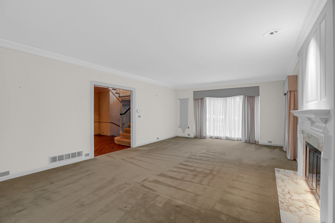
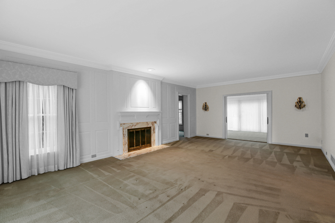
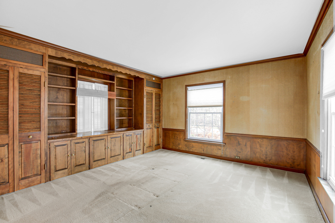
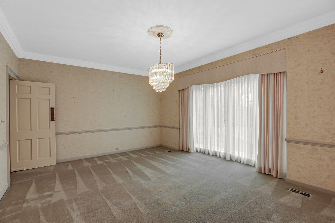
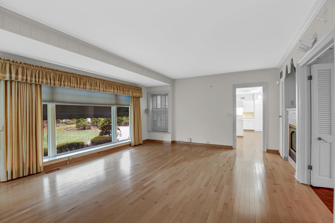
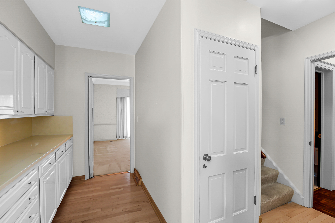
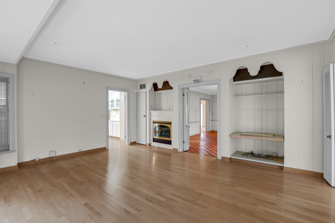
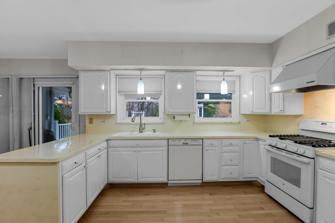
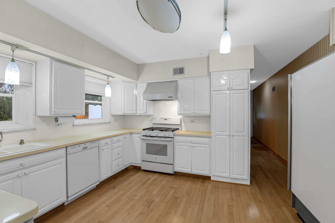
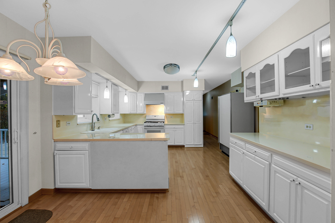
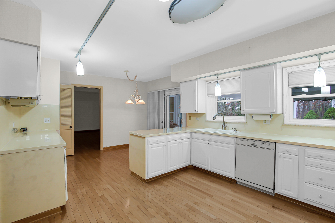
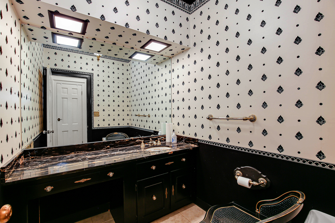
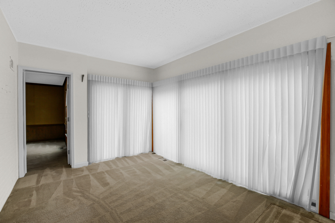
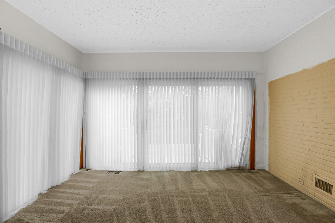
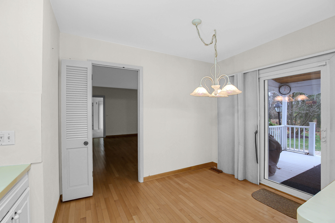
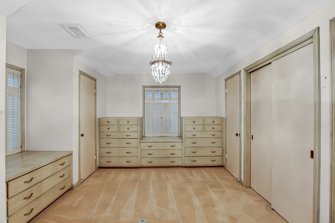
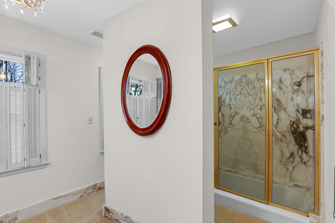
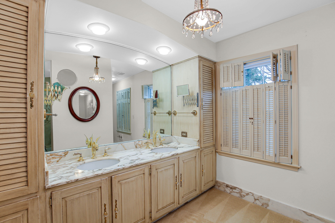

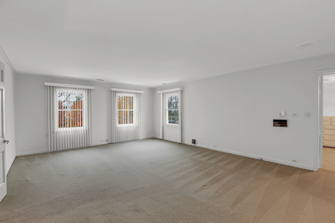
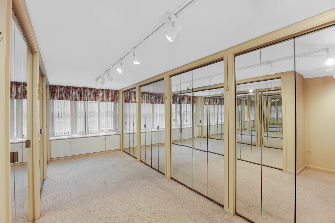

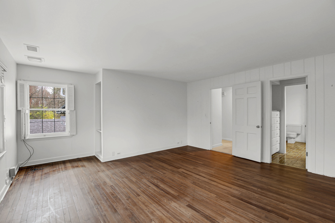
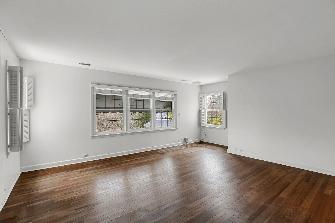
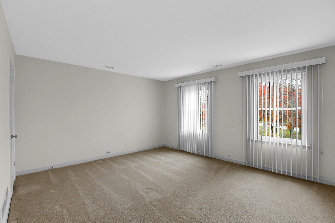

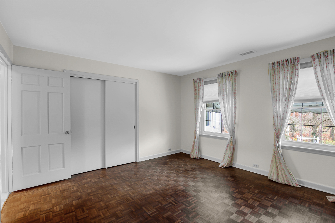
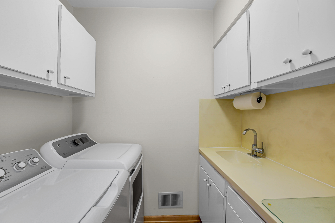
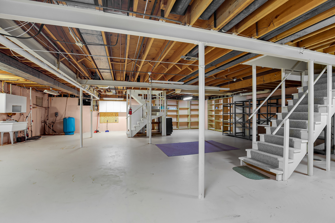
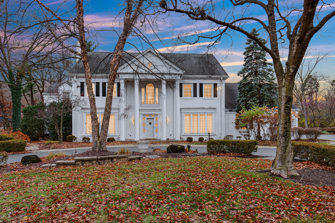
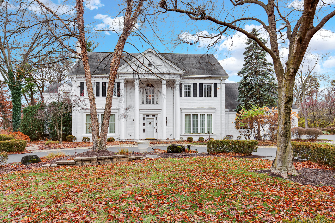
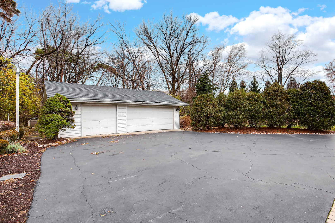
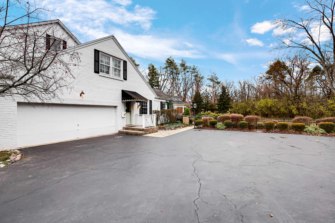
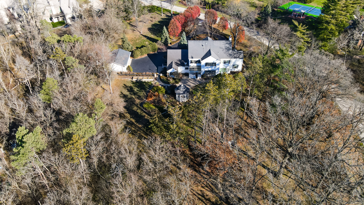

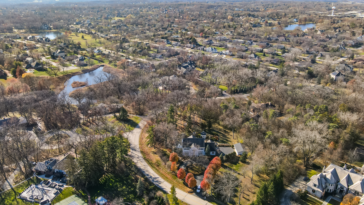
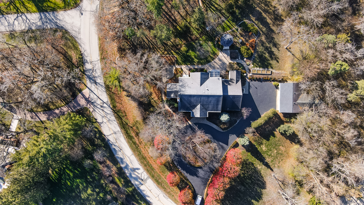
Desirable Burr Ridge solid brick Colonial Estate over 5300 sqft sits on a private 2.5 acres corner lot, this beauty consists of 5 bedrooms, 4.1 bathrooms, sun room, in-law unit on the first floor, dual staircases, grand living room with fireplace, family room with fireplace, formal dinning, office, master suite 750 sqft with walk-in closets with Carrie Bradshaw closets, full unfinished basement, 6 car garage, gazebo and porch area. circular driveway, paver, professional landscaping, breathtaking lot full of mature trees, fenced yard, this beauty needs a creative buyer to update or for a builder who is looking to build a massive estate in this peaceful subdivision. great location minutes for I-55 & major highways, great school districts, near shopping district. This is an estate sale sold As Is.

5
beds

5
baths

2.5 Acres lot

Features & Amenities

Interior

  • total bedrooms5
  • Total bathrooms5
  • full bathrooms4
  • half bathroom1
  • APPLIANCES Range, Microwave, Dishwasher, Refrigerator, Washer, Dryer, Disposal, Humidifier
  • other interior Features 1st Floor Bedroom, In-Law Floorplan, Walk-In Closet(s)

Area & Lot

  • Status Sold
  • Lot Area2.5 Acres
  • MLS® ID12529832
  • TypeResidential
  • YEAR BUILT1966
  • NeighborhoodIllinois
  • Architecture StylesColonial
  • Elementary SchoolGower West Elementary School
  • Middle SchoolGower Middle School
  • High SchoolHinsdale South High School
  • School District86

Exterior

  • Garage Space6.0
  • water SourceLake Michigan
  • lot featuresCorner Lot
  • parkingAsphalt, Garage Door Opener, Yes, Garage Owned, Attached, Detached, Garage
  • HEAT TYPENatural Gas, Forced Air
  • AIR CONDITIONINGCentral Air, Zoned
  • sewerPublic Sewer

Financial

  • Sales Price$1,070,000
  • Real Estate Tax $21,587/yr

Illinois

Explore

Work With Us

Your next move starts with the right connection. We make it easy to find a real estate professional who understands your needs.

Follow Me on Instagram